Nature chalet
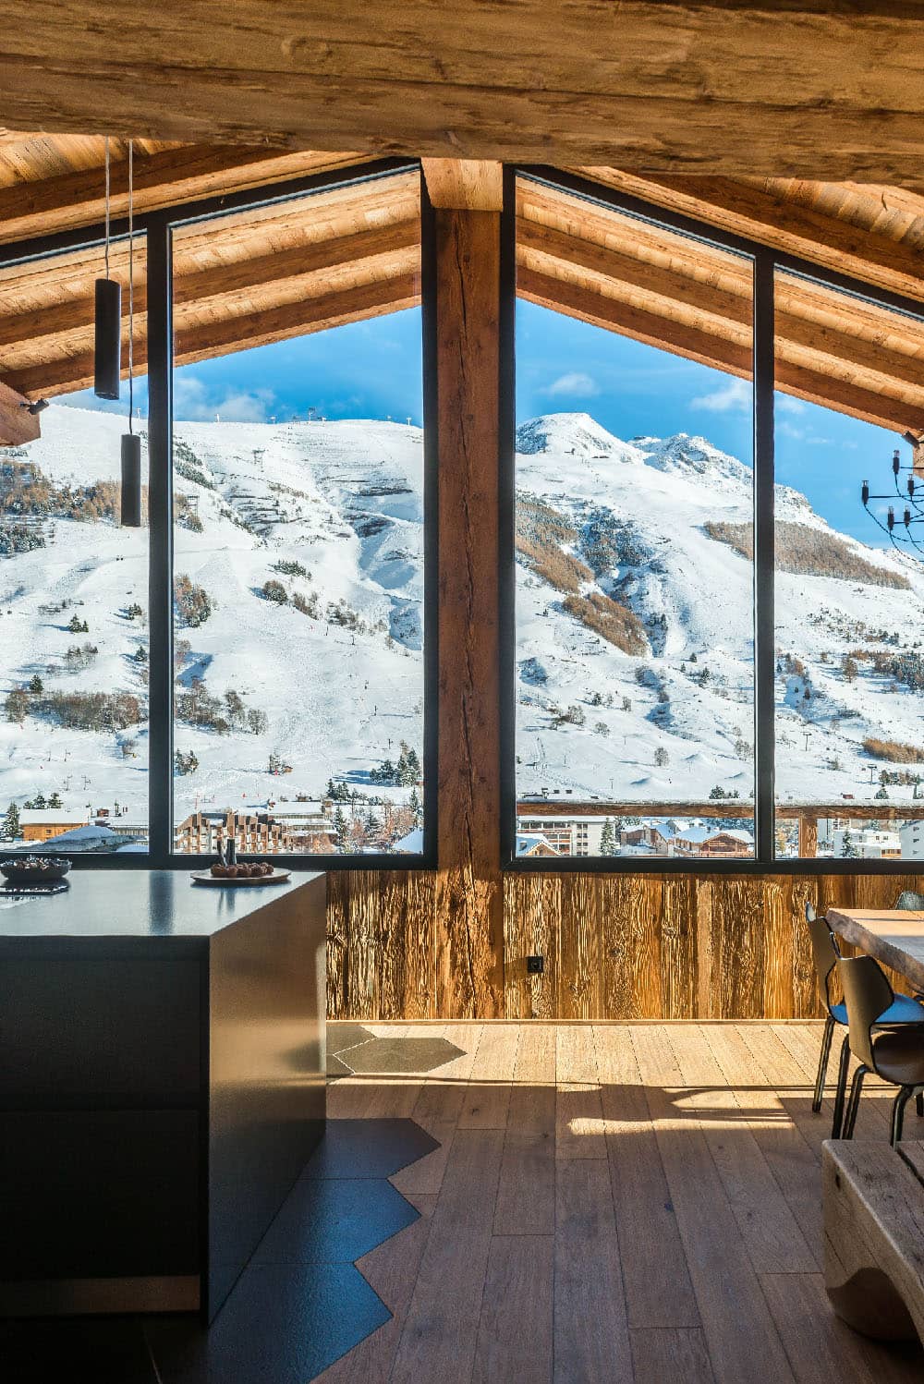
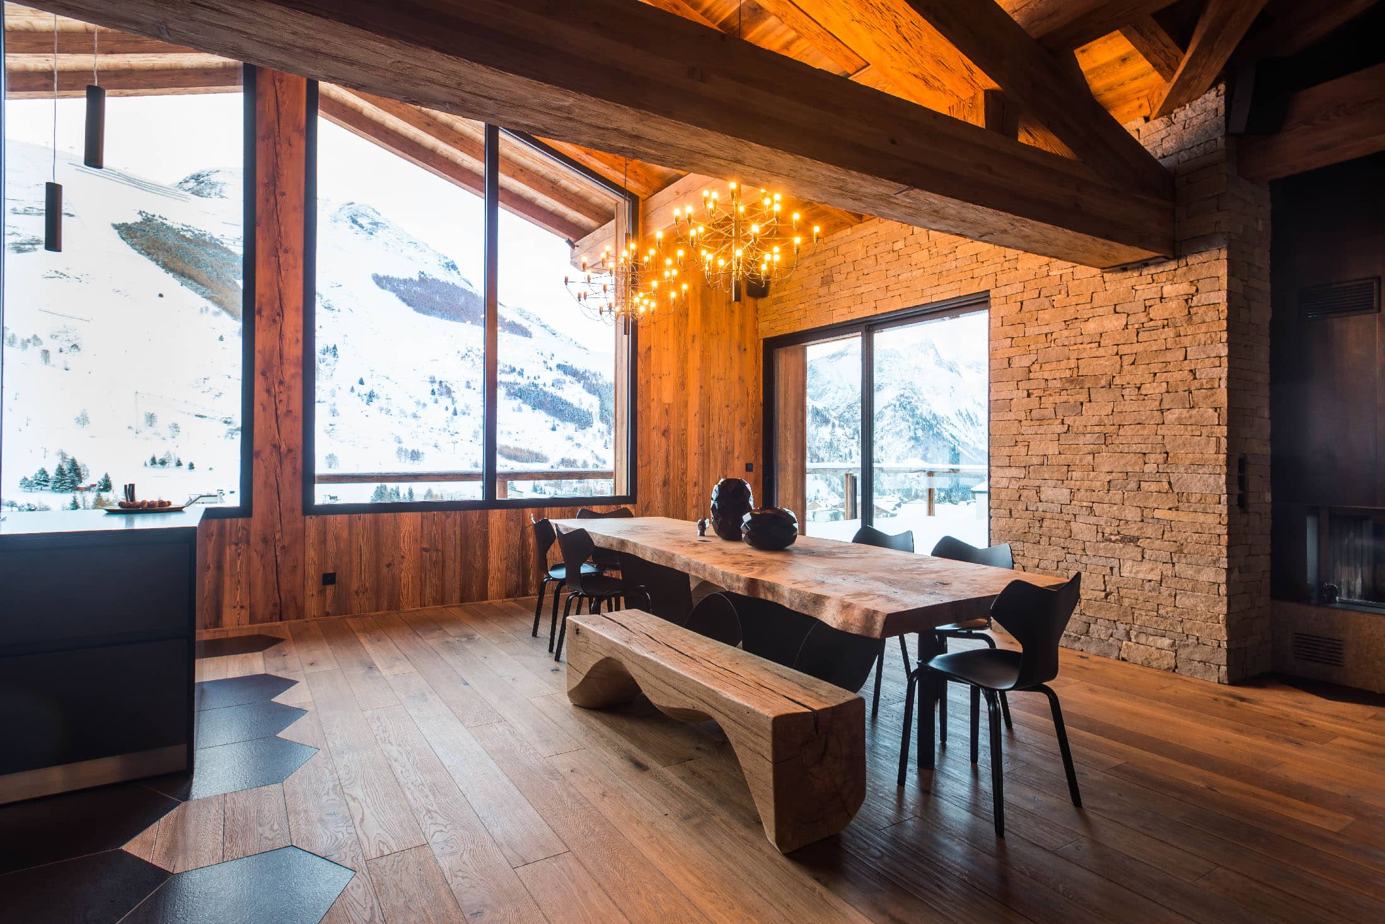
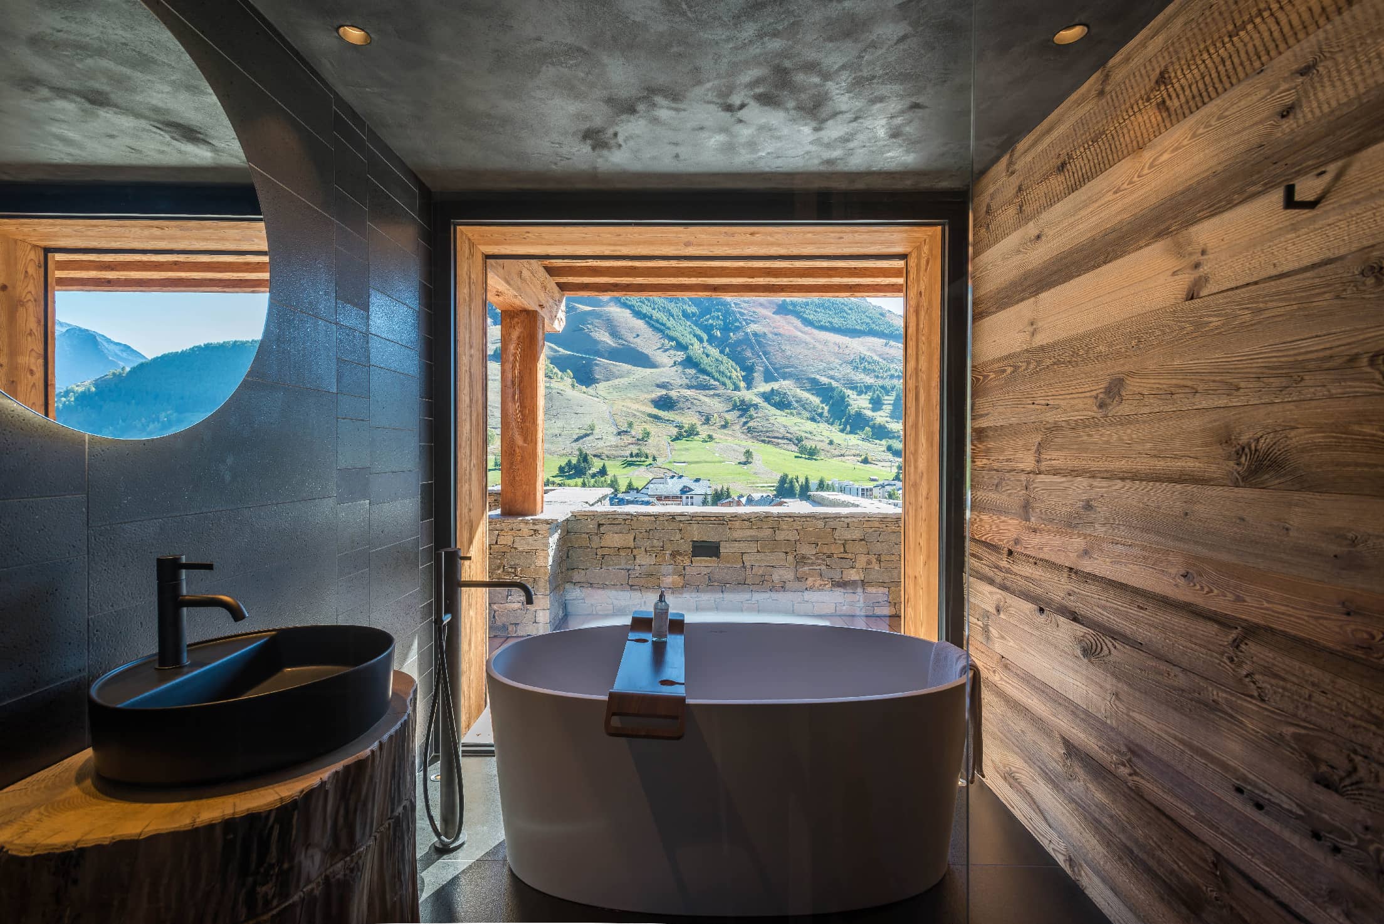
Le Lièvre Blanc is planned without compromise on the mountain view.
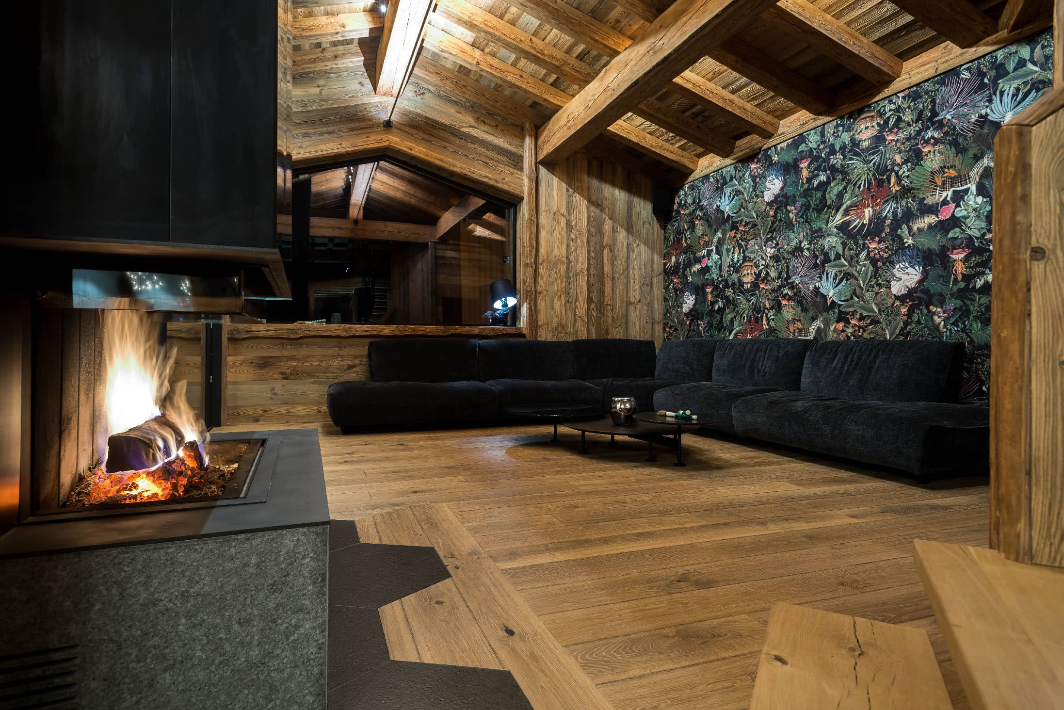
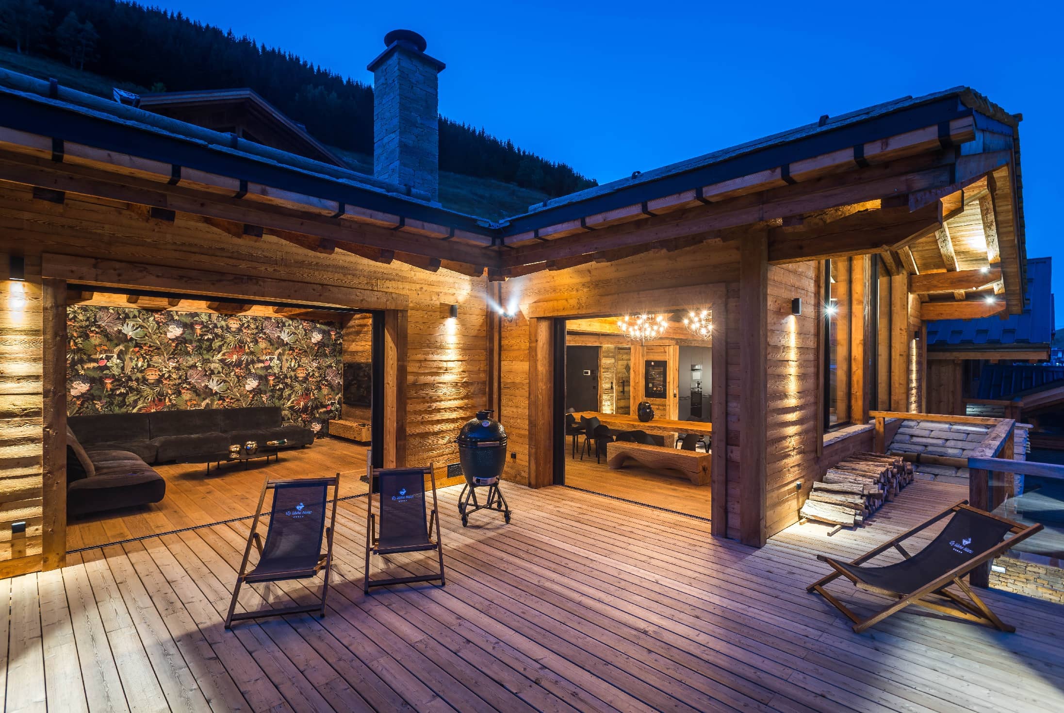
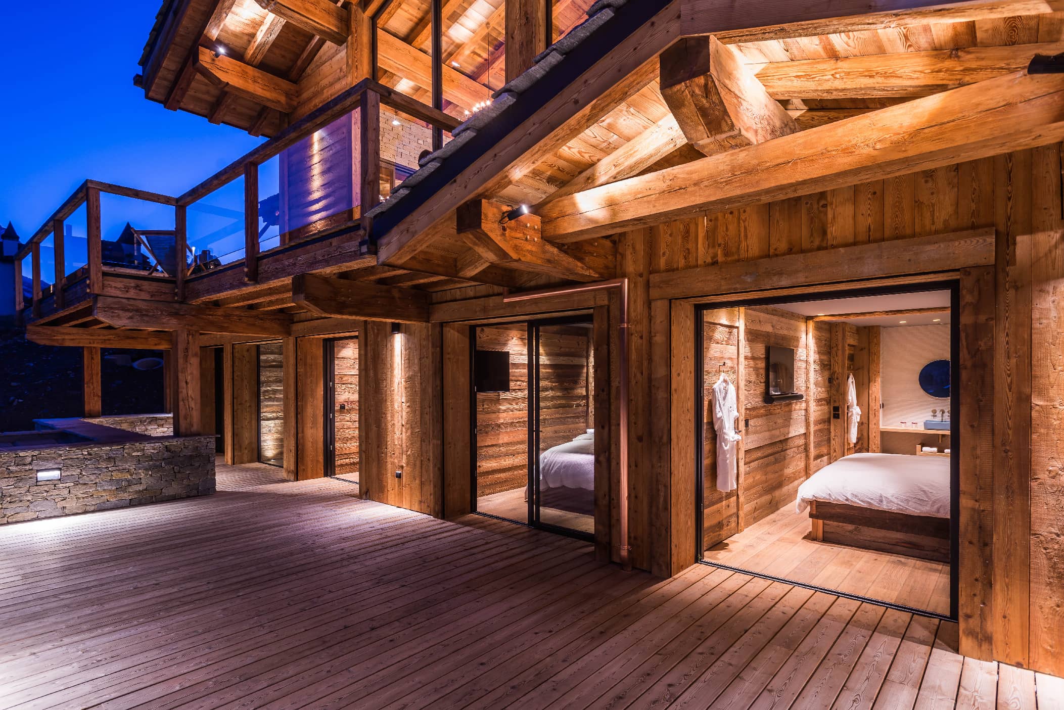
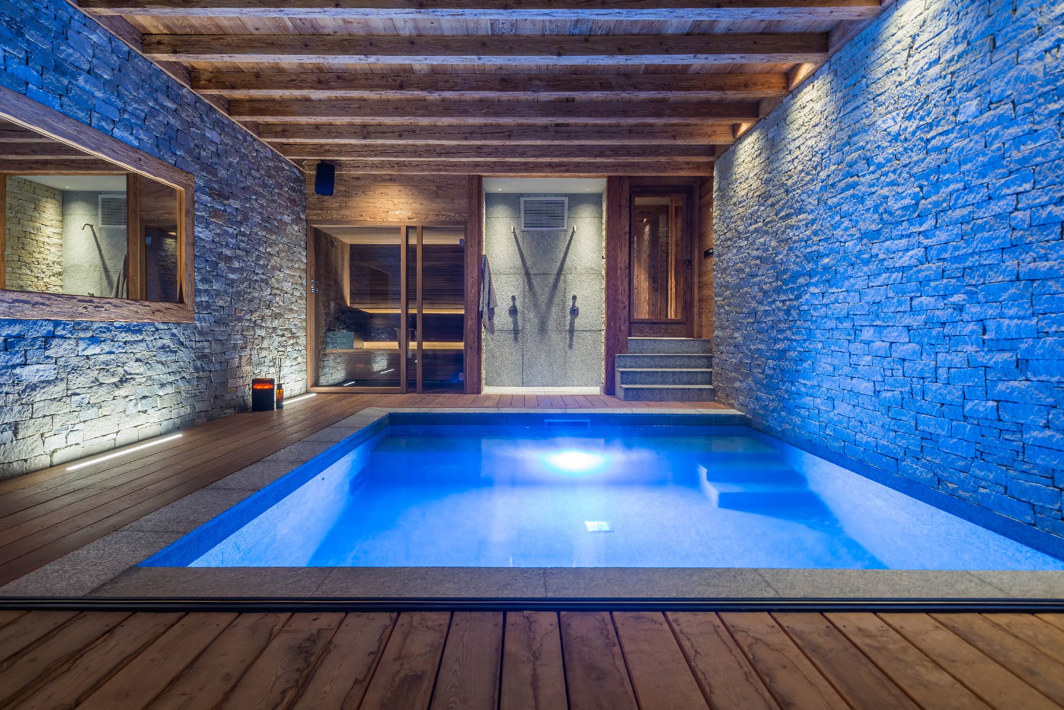
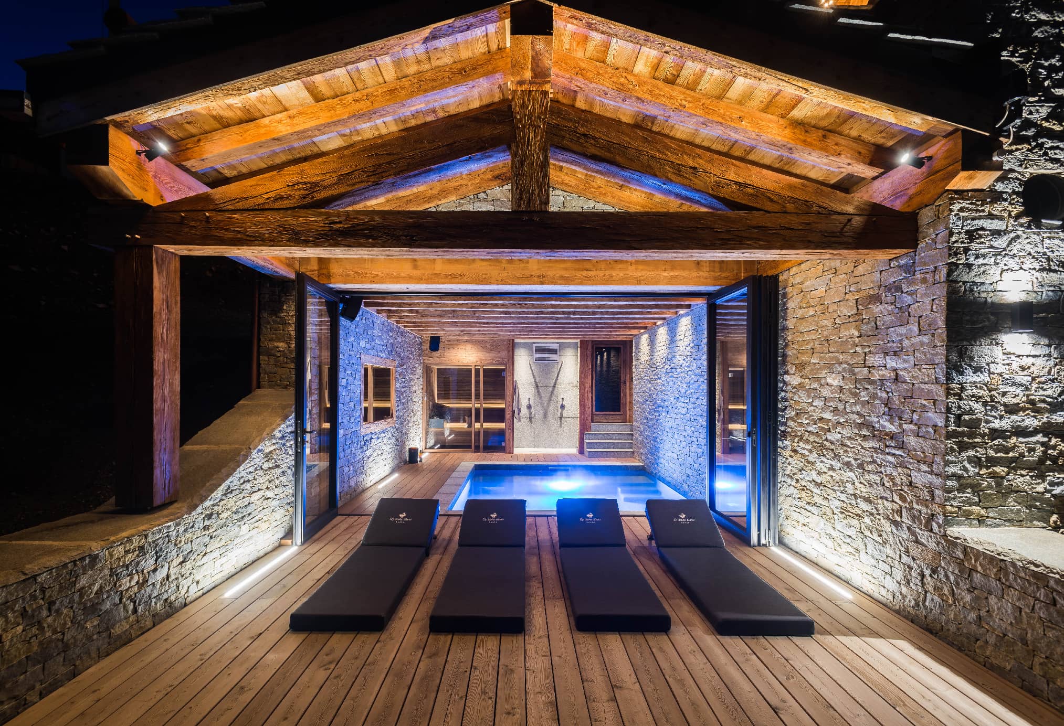
The living rooms on the top floor, the spa and every double bedroom have wide, fully opening windows, so the landscape comes in.

Inside_
Chalet Le Lièvre Blanc
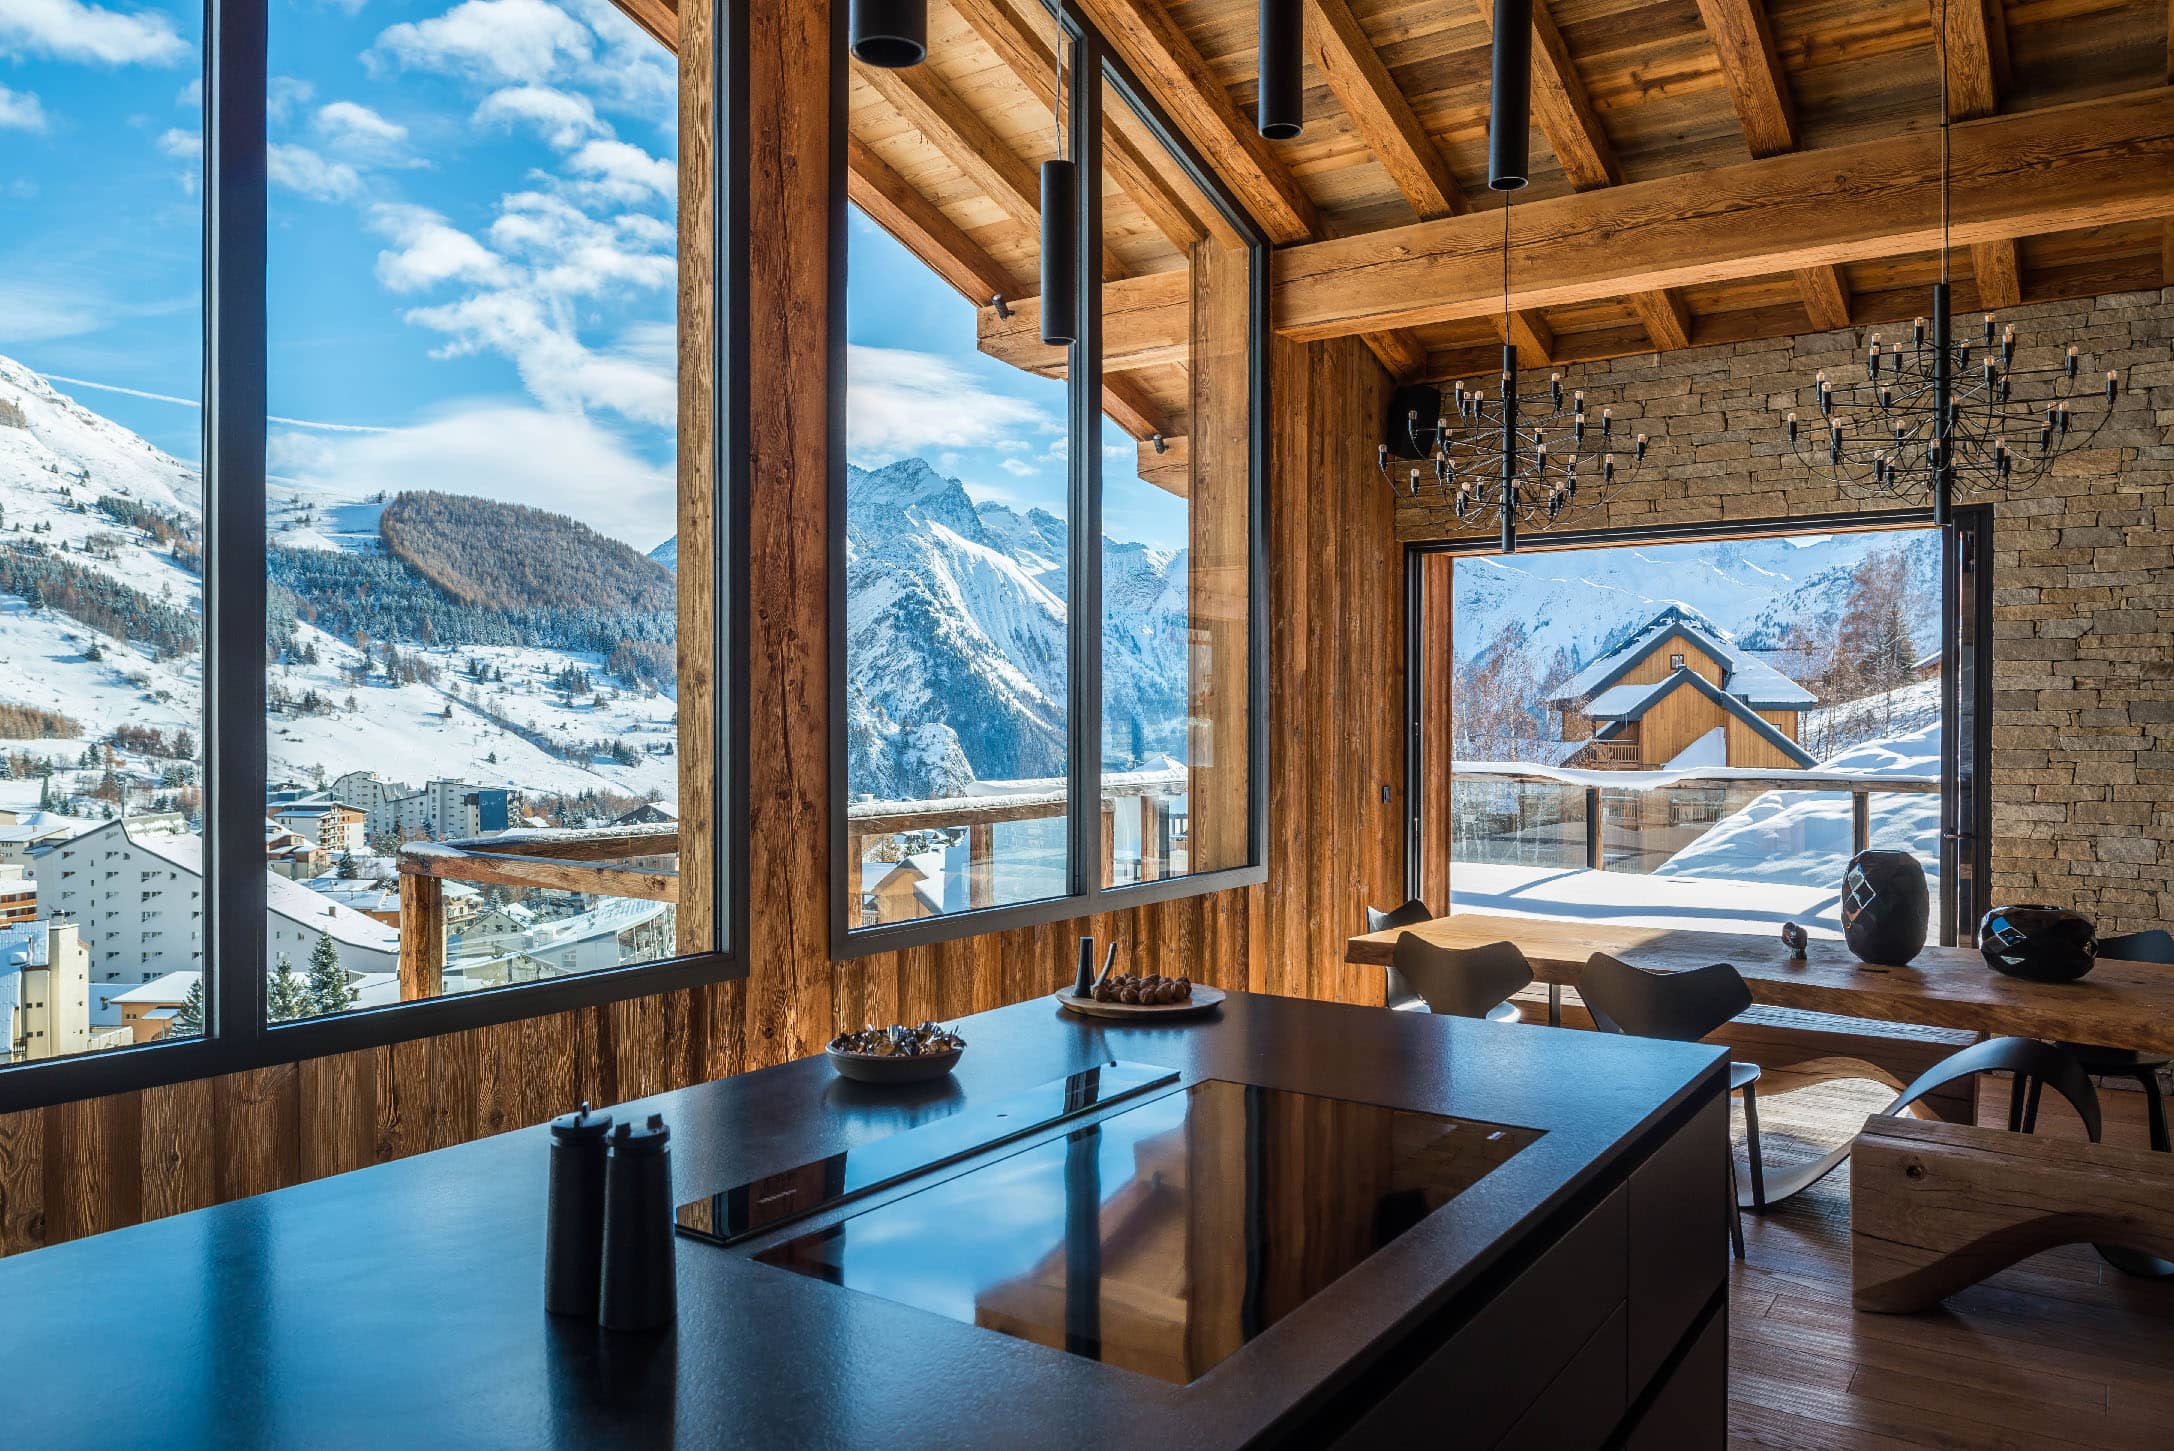
Le Lièvre Blanc is planned without compromise on the mountain view.
The living rooms on the top floor, the spa and every double bedroom have wide, fully opening windows, so the landscape comes in.
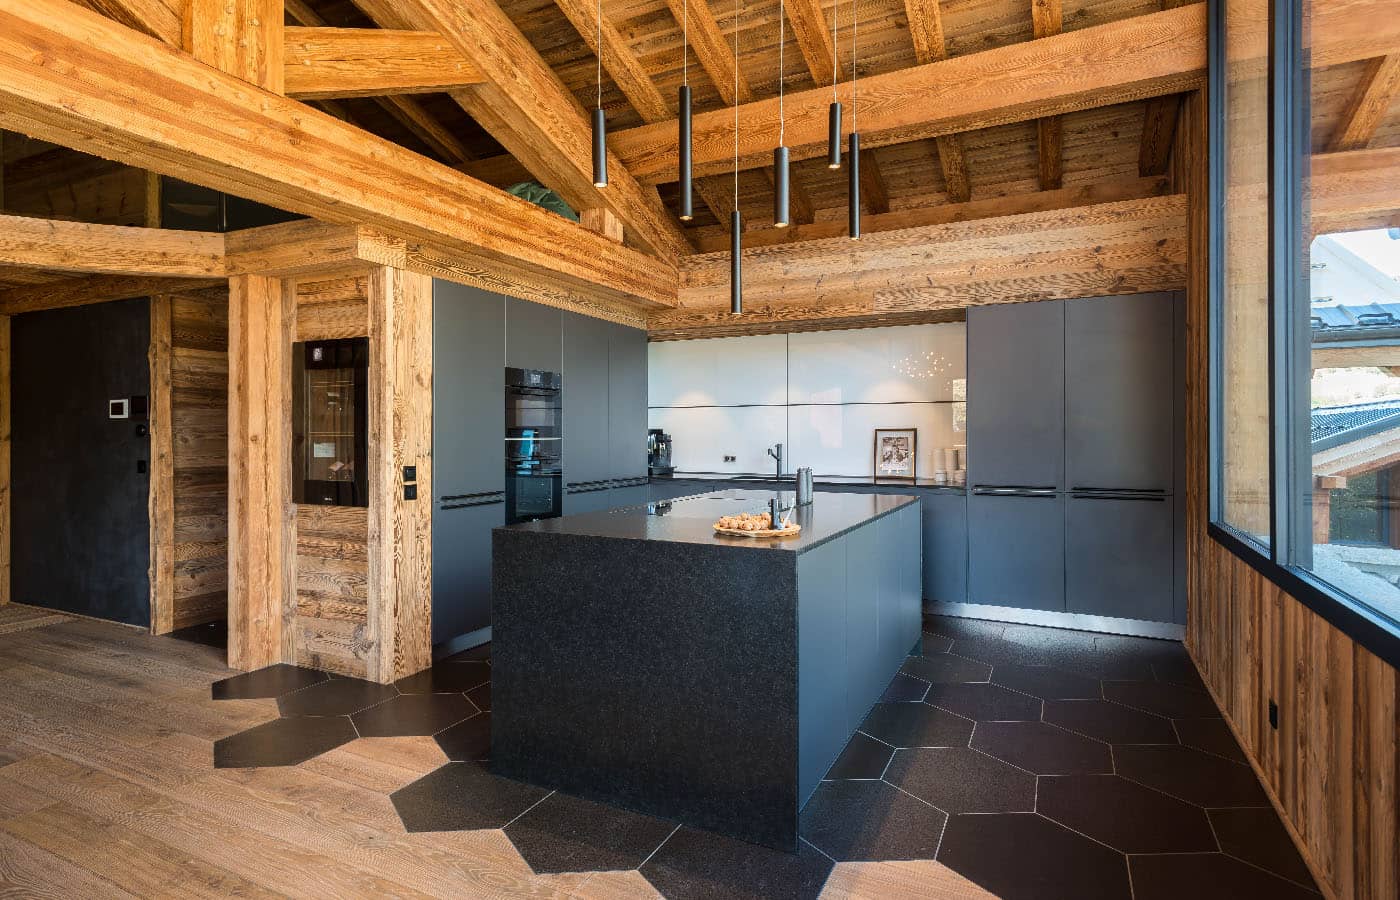
The mountain character of Les 2 Alpes, raw and elegant at once, hides corners made for time with family or friends.
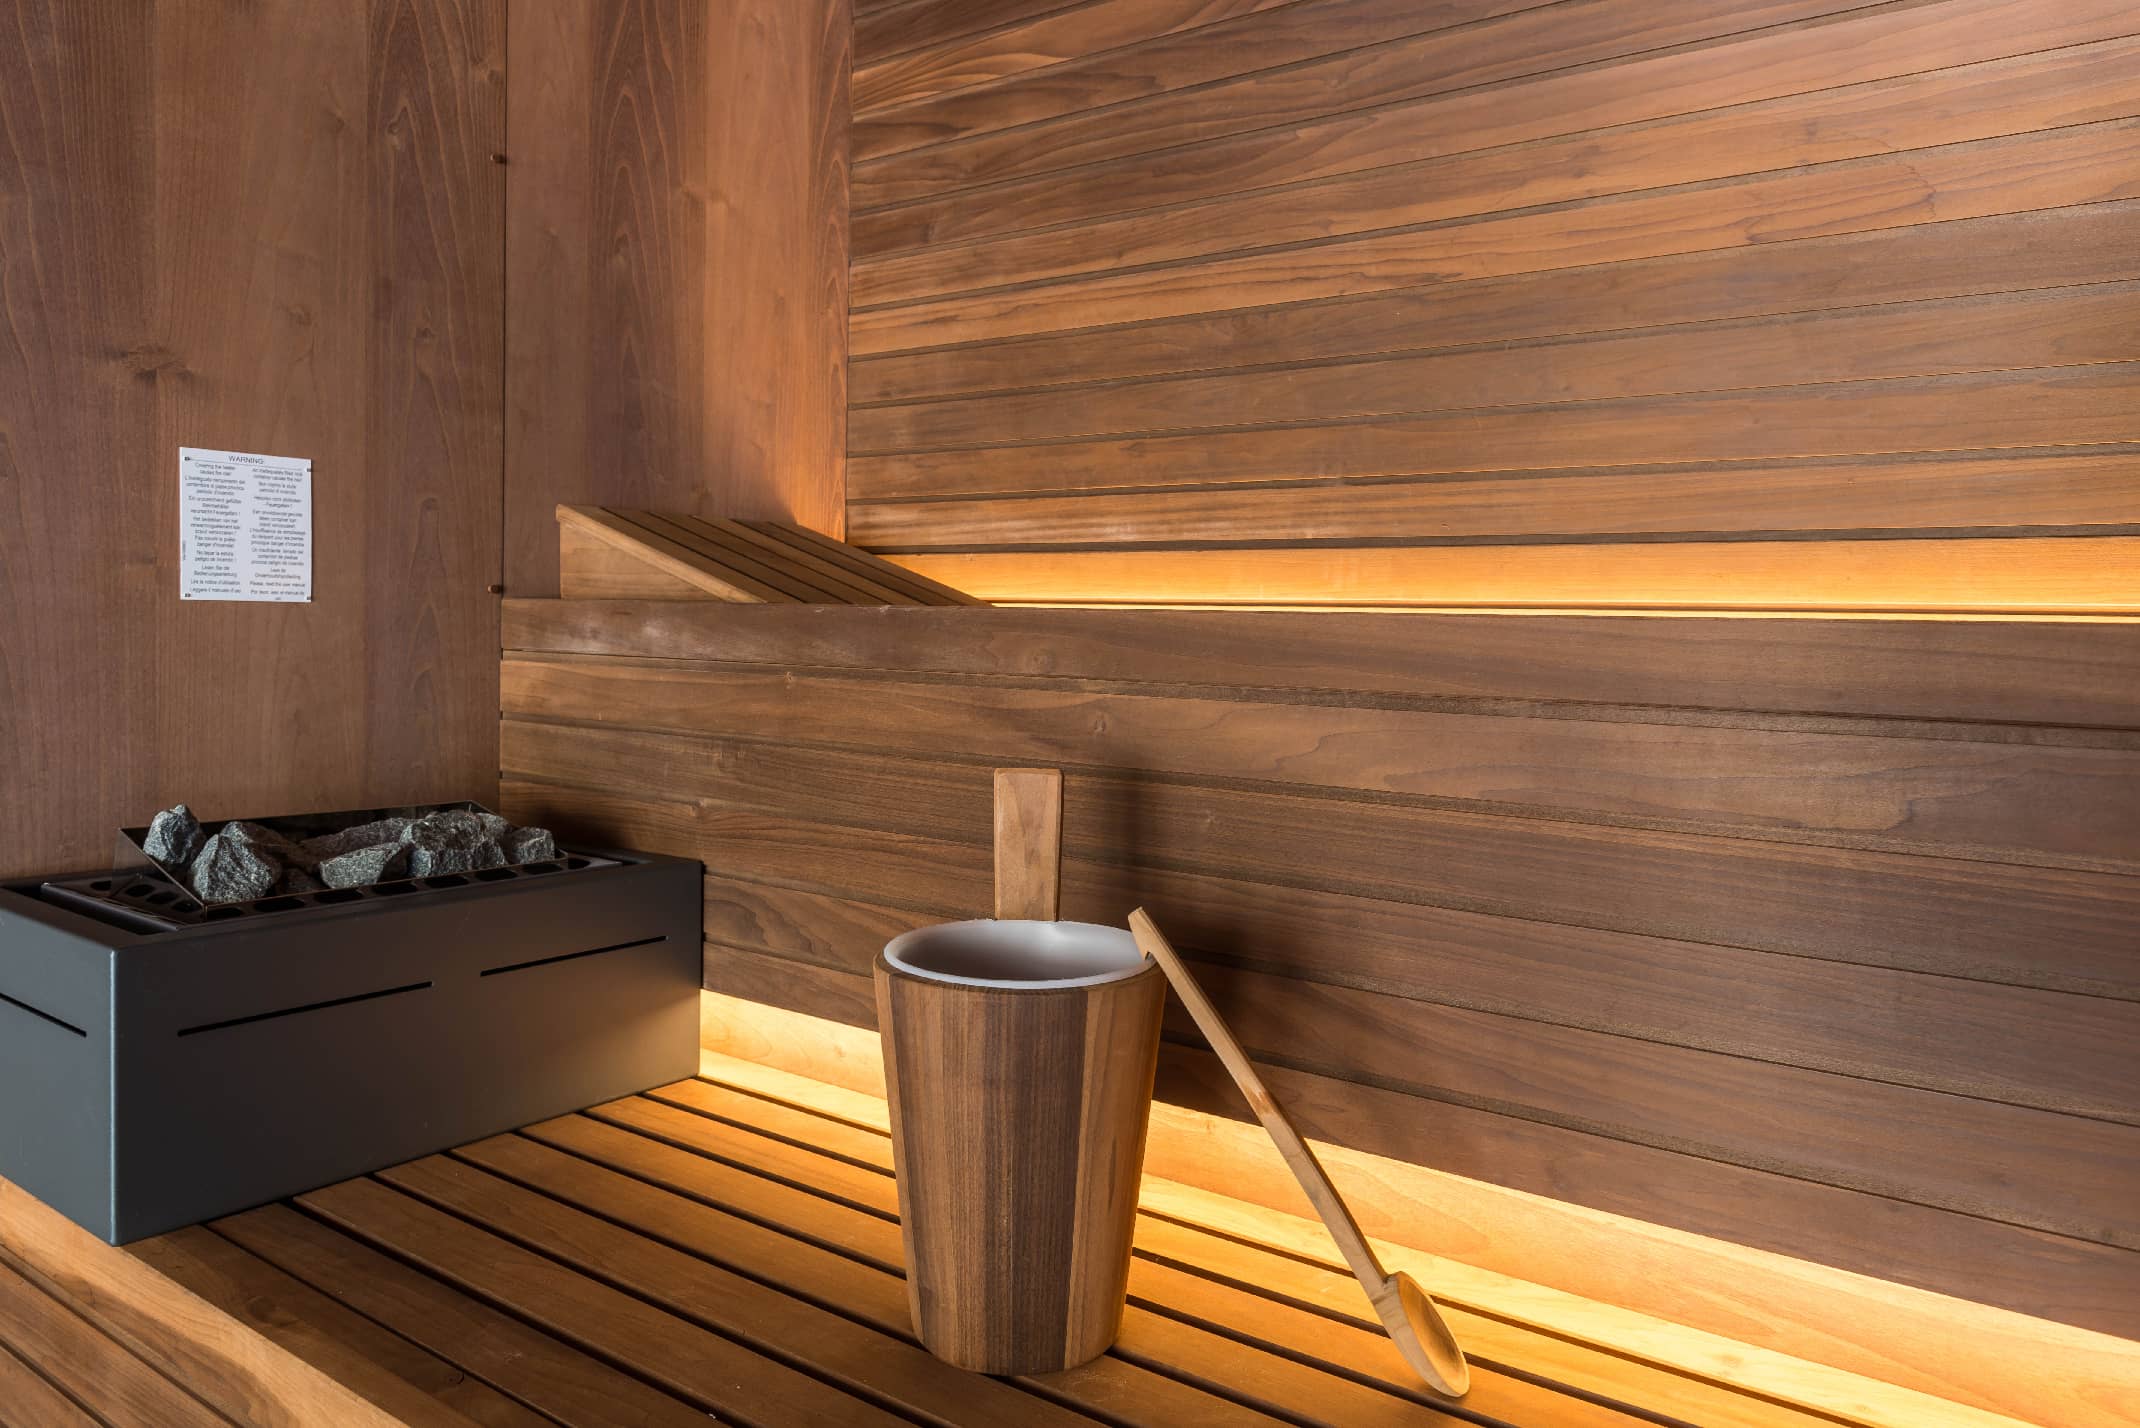
Home automation adds to that comfort: back from the slopes, guests can switch the sauna on.
Wi-Fi is available on every floor, for keeping in touch beyond the valley.
The Chalet
The plans
The Chalet
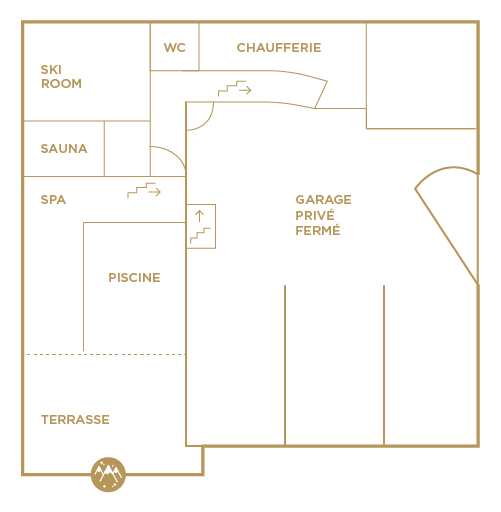
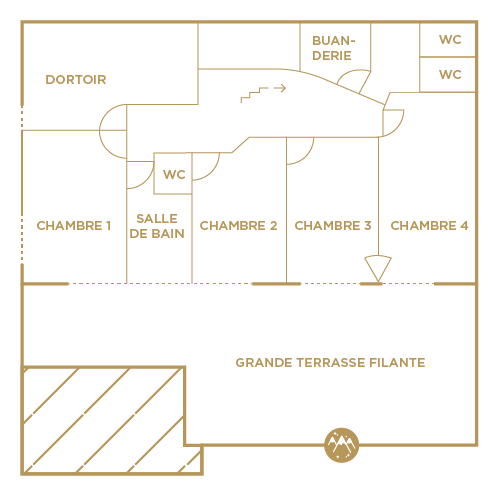
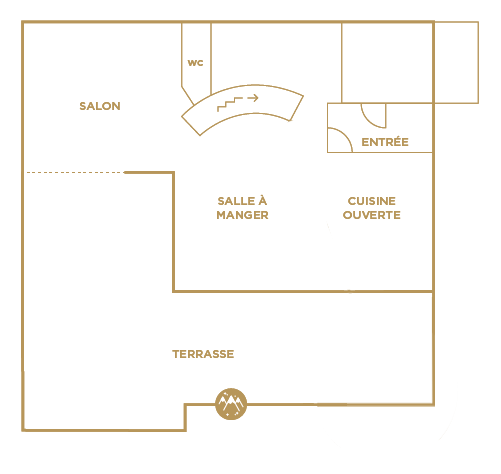
340 m² of living space across three south-facing levels. Plans of each floor are shown above and in the chalet brochure.
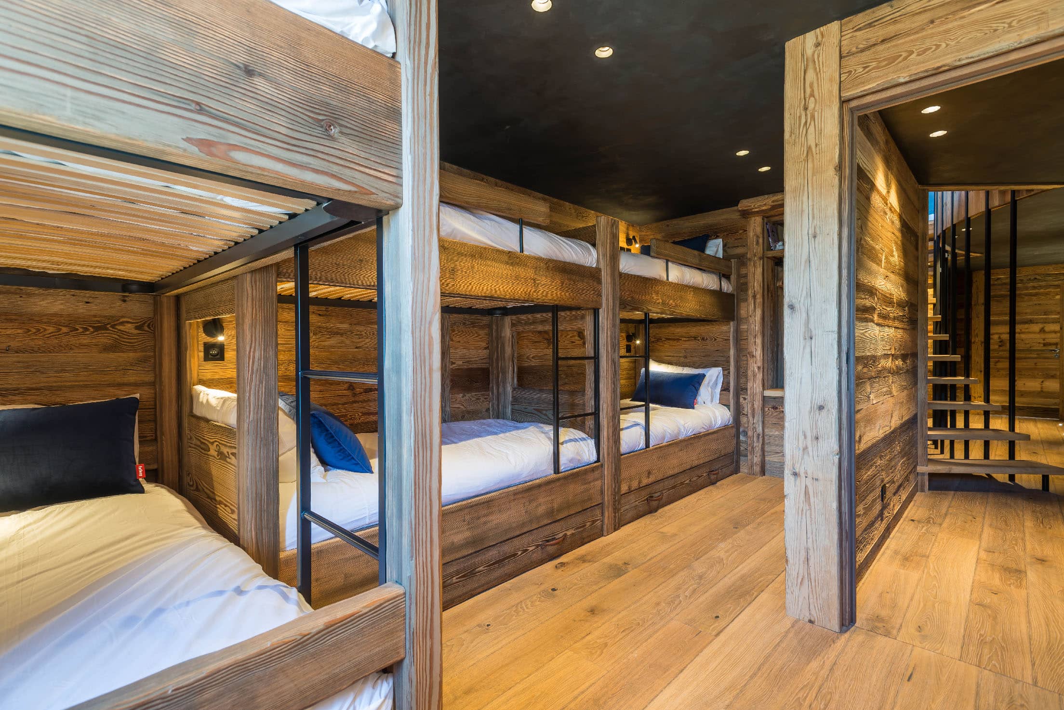
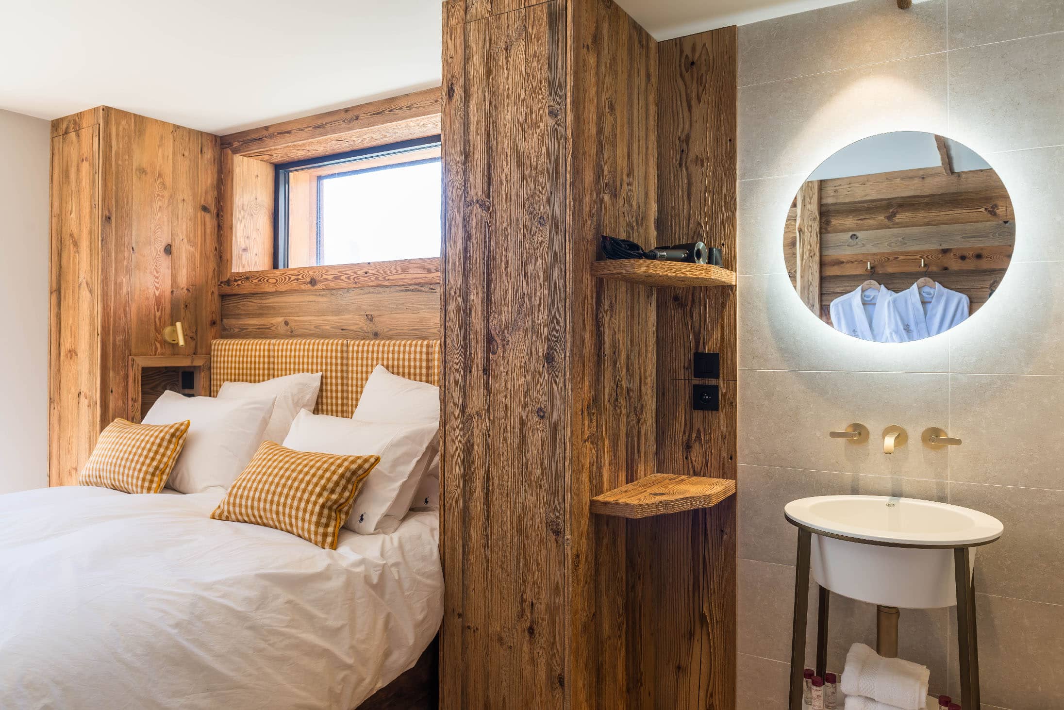
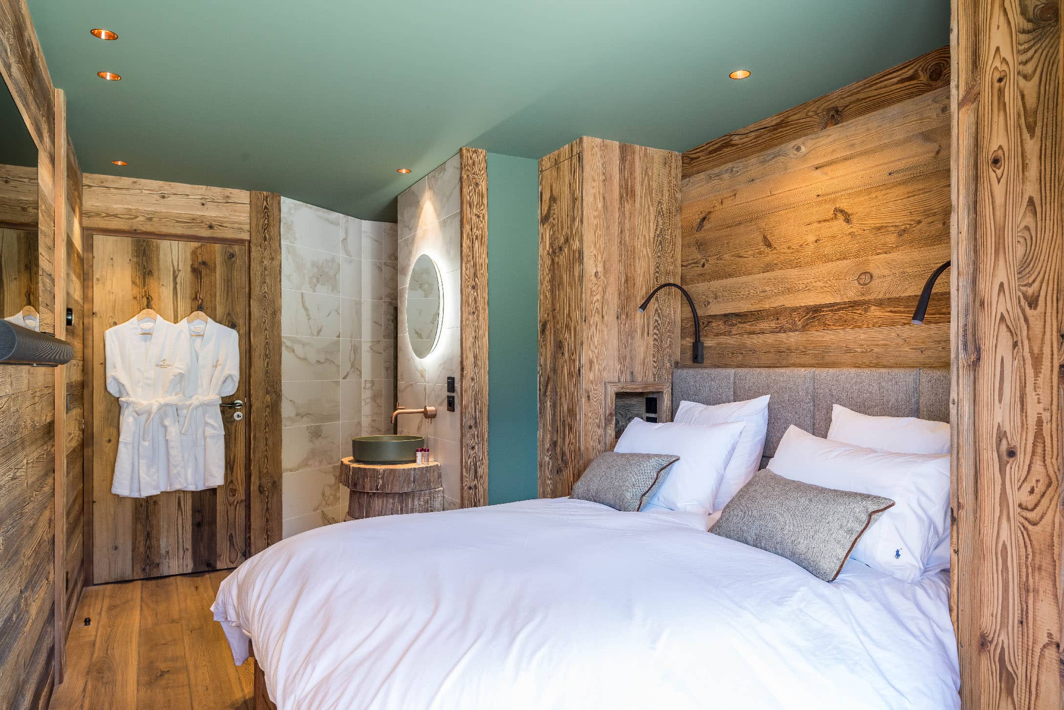
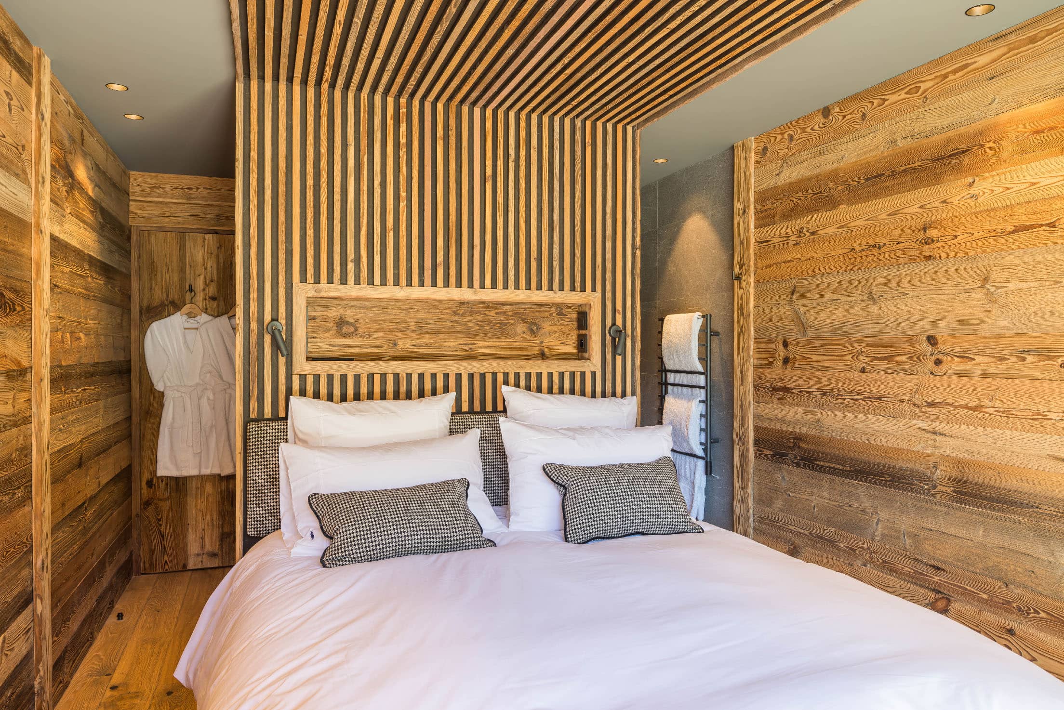
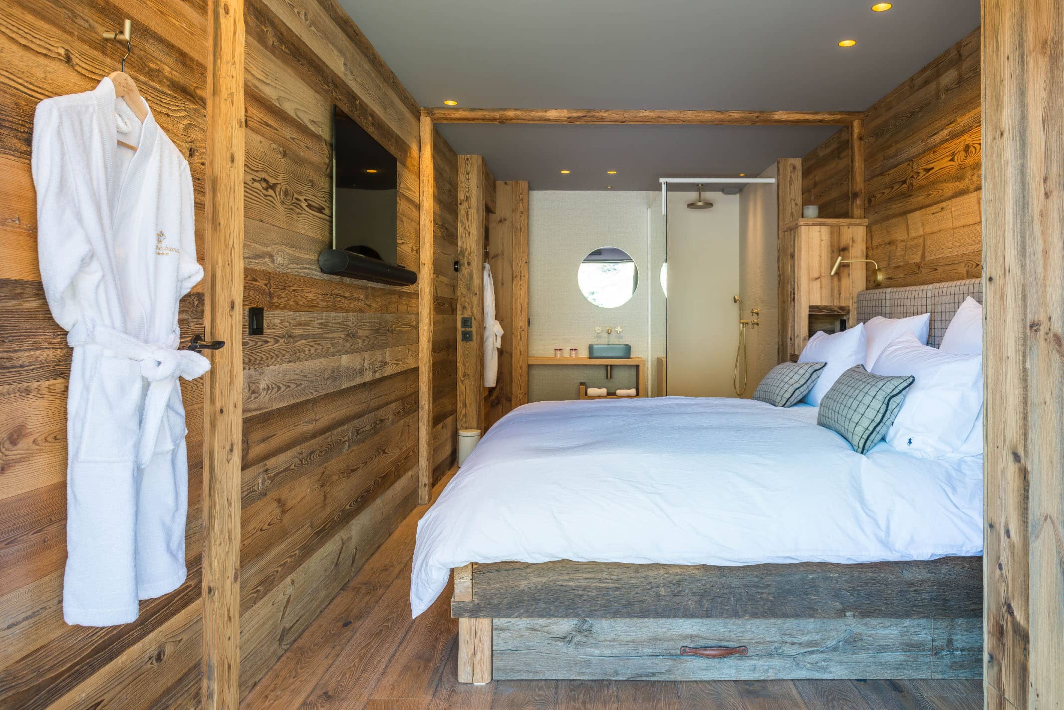
Five sleeping areas: 4 double bedrooms with an en-suite shower and mountain views, plus a 6-bed children's room. Room-by-room detail is on Living Spaces.
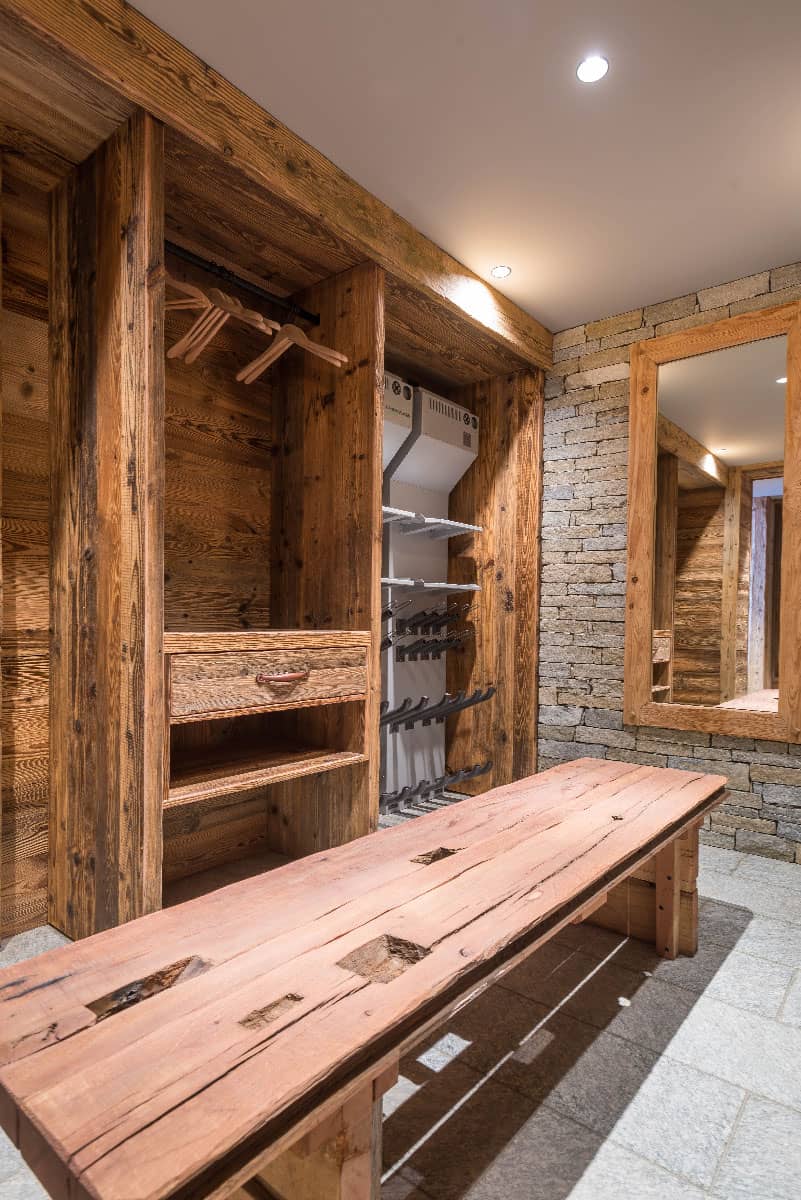
Yes, always: the 340 m², the pool, the sauna and the ski room are reserved for one group at a time.
Rooms are never let individually, and the chalet is never shared with other guests.
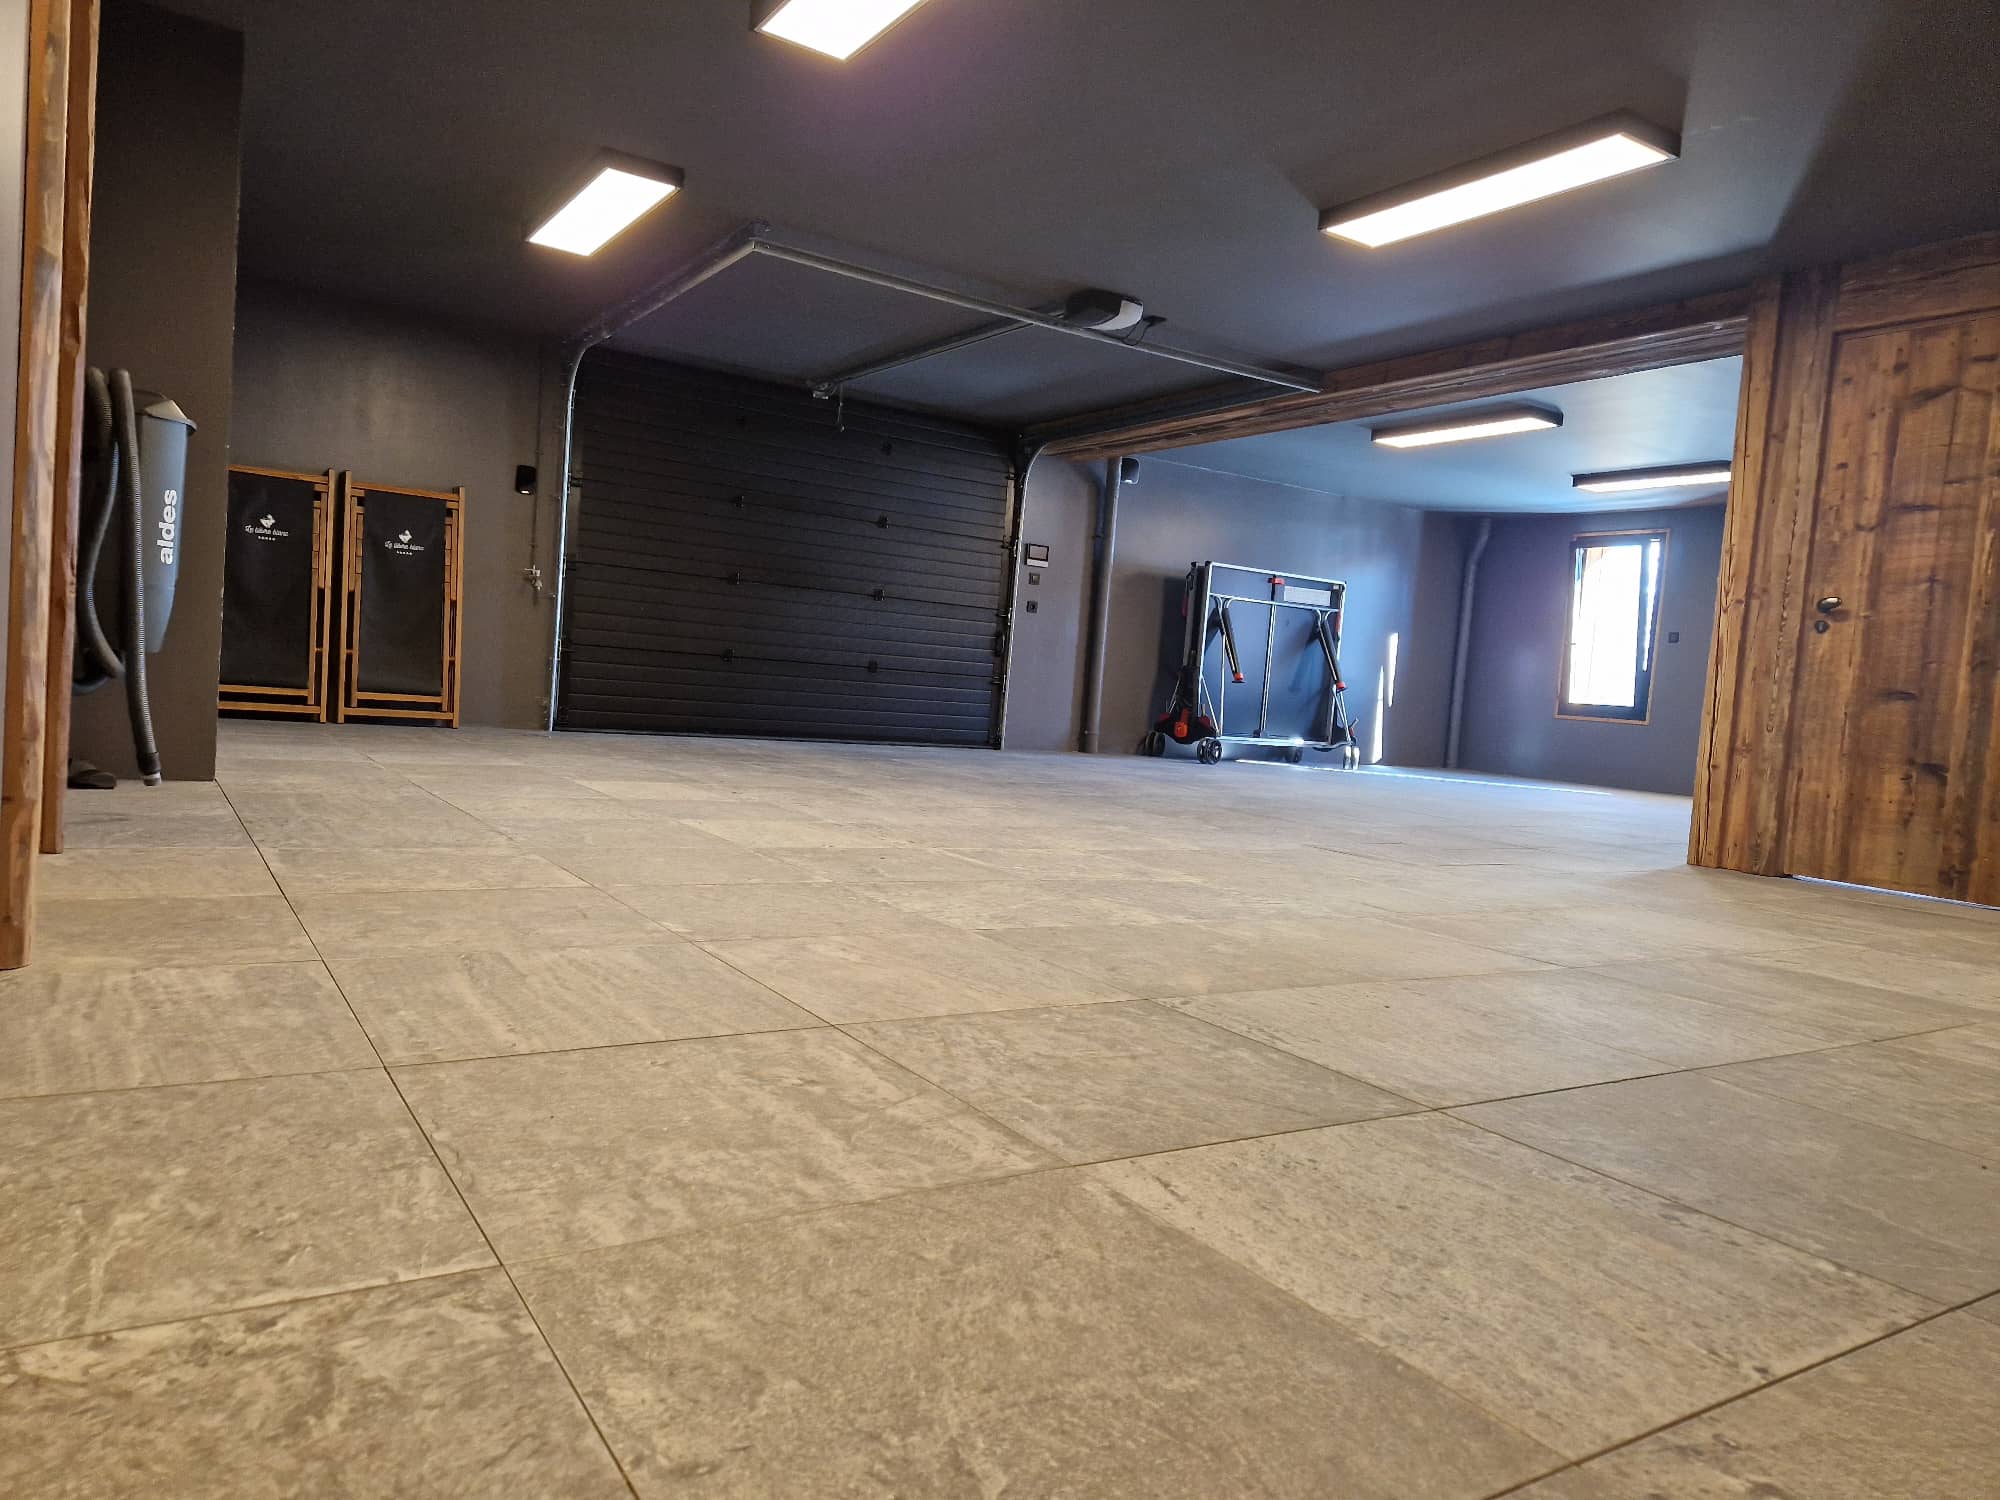
Five spaces, including three in a closed garage, with a three-phase socket to charge an electric vehicle. Detailed access is on the practical information page.
Yes, on every floor, and a desk area with a mountain view is in the children's room for anyone working during the stay.
Arrival times, the security deposit, pets, the shuttle: the detailed answers are gathered on one page.
See all practical information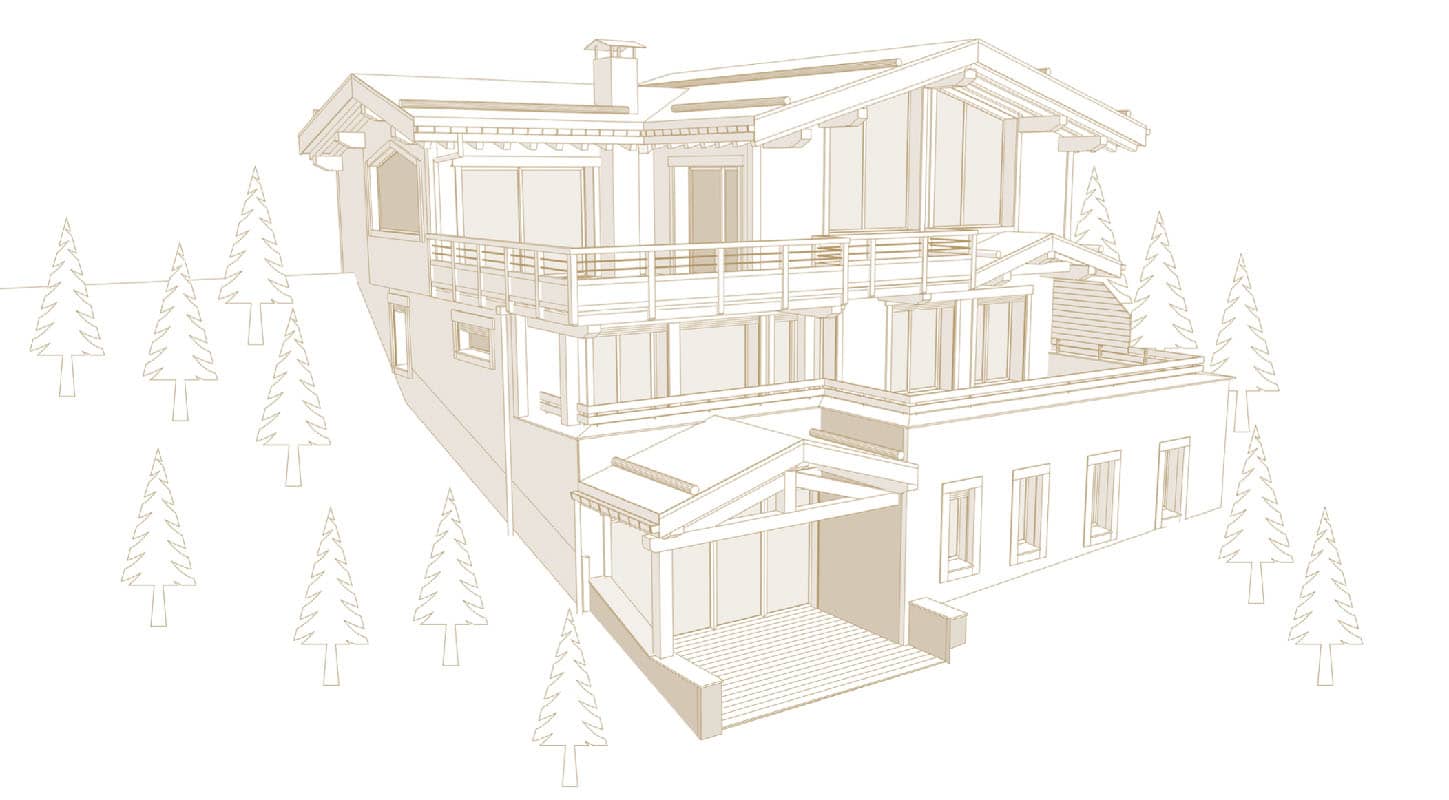

 Book

 Contact